
1210 N Astor Street, Unit 2A Chicago, IL 60610
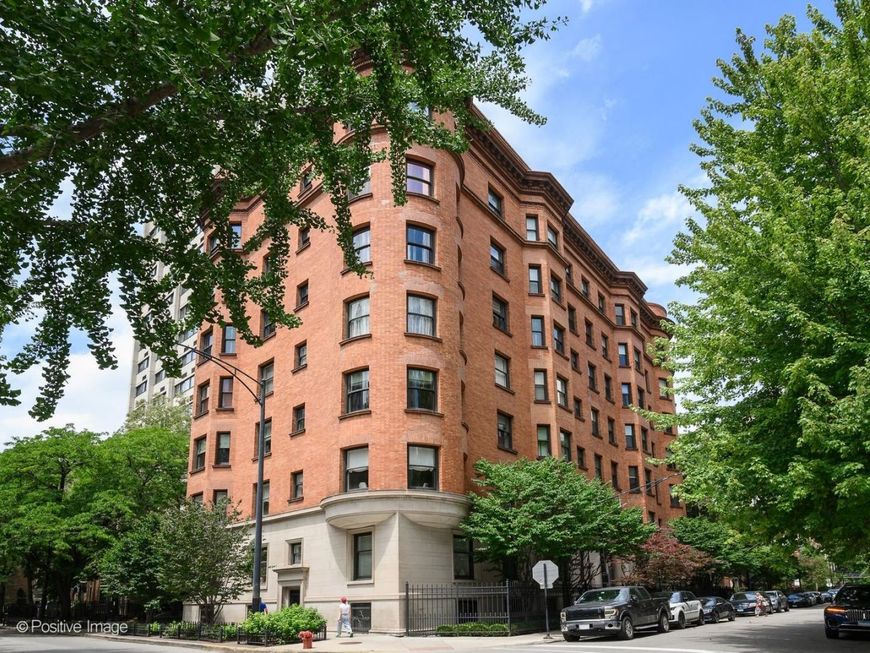
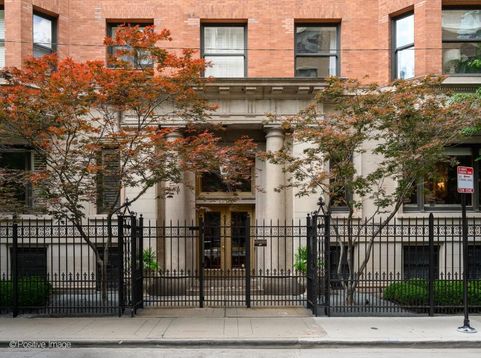
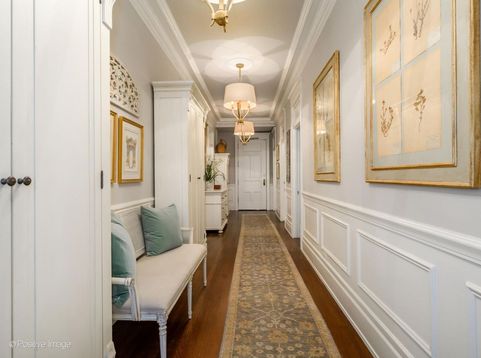
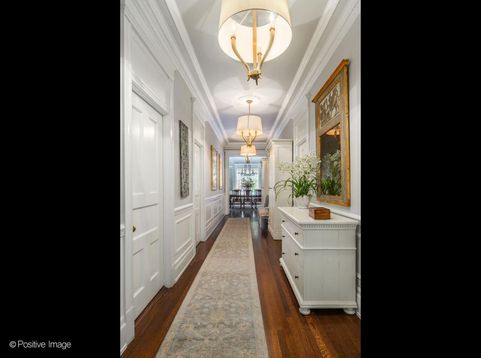
Set in a distinguished elevator building on iconic Astor Street, this updated residence pairs classic Gold Coast architecture with a refined, highly functional interior. A 30-foot gallery with paneled walls and hardwood floors creates an impressive sense of arrival, while ten-foot ceilings, original millwork and natural light from south and east exposures bring warmth and character throughout. Thoughtfully chosen designer lighting throughout the home complements its original architectural details. The formal living room's windowed rotunda overlooks tree-lined Division Street toward the lake, and a fireplace framed by built-in cabinetry anchors the space. The generously sized dining room seats up to eight, with three original sets of pocket doors that open it to the adjoining rooms for entertaining or close it for more intimate gatherings. A separate family room, also with a fireplace, offers a comfortable setting for everyday living. The renovated white kitchen pairs classic cabinetry with extensive quartzite counter space and Sub-Zero, Wolf and Miele appliances. The adjoining butler's pantry provides a second sink, wine cooler, and refrigerator and freezer drawers. Together, the kitchen and pantry make it easy to prepare meals and serve guests while keeping the main living spaces connected. The private bedroom wing includes three bedrooms, each with an en suite bathroom. The spacious primary suite features a bay window with a built-in seat, a walk-in closet and a renovated bath with quartzite countertops. A library with a fireplace offers flexibility as an office, den or fourth bedroom. Since purchasing the home in 2018, the sellers have invested more than $200,000 in updates, including renovations to the kitchen and primary bathroom, paint, window treatments and lighting. Just steps from the lakefront and neighborhood parks, the home puts the Gold Coast's celebrated dining and shopping within easy reach.

Baird & Warner Kit Welch Agent Cell: 727.512.0257 Email
Property Details
Amenities
Feature Descriptions
Room Information
Schools
Disclaimer: The accuracy of all information regardless of source, including but not limited to square footage and lot size, is deemed reliable but not guaranteed nor warranted and should be personally verified through personal inspection by and/or with the appropriate professionals.
Location
See details and scored characteristics about this location.



Listing Office: @properties Christie's International Real Estate
Listing Office Phone: 773-472-0200

Member Participants (and their affiliated licensees, if applicable) shall indicate on their websites that IDX information is provided exclusively for consumers’ personal non-commercial use, that it may not be used for any purpose other than to identify prospective properties consumers may be interested in purchasing, that the data is deemed reliable but is not guaranteed by MLS GRID, and that the use of the MLS GRID Data may be subject to an end user license agreement prescribed by the Member Participant’s applicable MLS if any and as amended from time to time. MLS GRID may, at its discretion, require use of other disclaimers as necessary to protect Member Participant, and/or their MLS from liability.
Based on information submitted to the MLS GRID. All data is obtained from various sources and may not have been verified by broker or MLS GRID. Supplied Open House Information is subject to change without notice. All information should be independently reviewed and verified for accuracy. Properties may or may not be listed by the office/agent presenting the information.
Select a format below, new window will open and will prompt you to print.


AWARD WINNING SERVICES


GLOBAL REACH & HOME INSURANCE



Market Report
Sign up today to stay updated on what’s happening in your local real estate market.
