
8711 Keeler Avenue Skokie, IL 60076
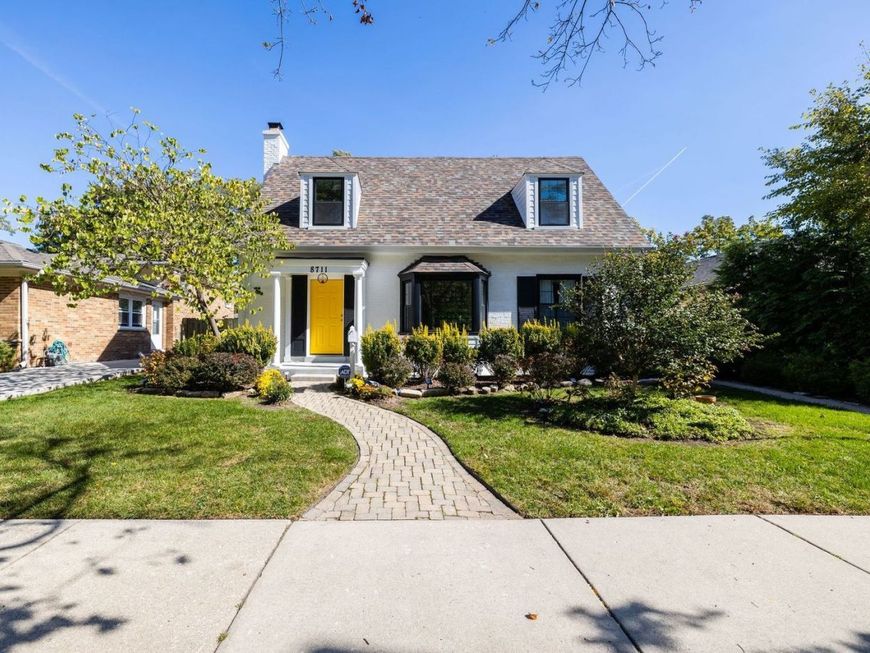
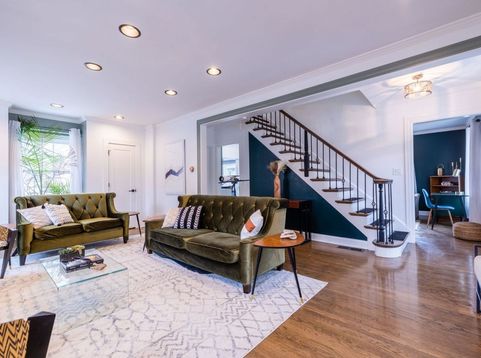
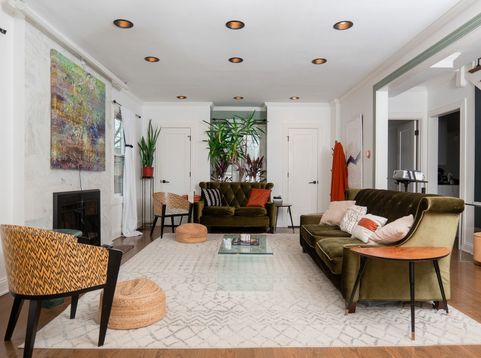
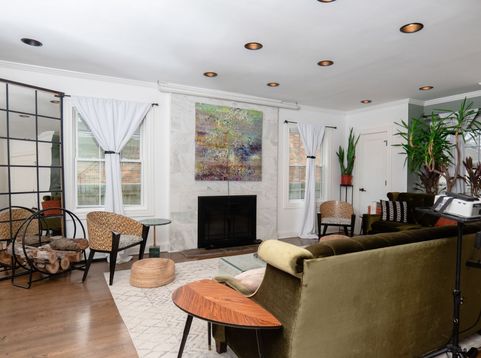
This beautifully renovated Cape Cod is perfectly situated on coveted Keeler Avenue, directly across from the Evanston Country Club! This stunning family home offers the ideal blend of timeless charm and modern luxury. Thoughtfully renovated and redesigned in 2019, this turnkey home boasts exceptional craftsmanship, sought-after finishes, and a spacious floor plan that allows room for everyone to spread out comfortably. Step inside to discover bright, airy living spaces featuring newer hardwood floors, abundant natural light, and a striking wood-burning fireplace that anchors the main living area. Designed for both everyday living and effortless entertaining, the flexible main level offers an ideal flow for gatherings of any size. At the heart of the home is a spectacular chef's kitchen featuring custom cabinetry, waterfall quartz countertops, premium stainless steel appliances, double ovens, and two dishwashers, perfectly suited for busy households and holiday entertaining. A stylish coffee bar and wet bar with a beverage refrigerator complete this exceptional space. The home offers four generously sized bedrooms, including a luxurious primary suite addition designed as a true private retreat. Enjoy radiant heated floors, soaring 10-foot ceilings, oversized skylights that flood the room with natural light, and a spa-inspired ensuite featuring a freestanding soaking tub, oversized European-style walk-in shower, double vanity with LED touch mirrors, and generous closet space. The finished lower level expands the home's versatility with a full bathroom and an oversized fourth bedroom featuring two large egress windows and a walk-in closet. Whether used as a guest suite, home office, recreation room, fitness space, or playroom, this level adapts effortlessly to your lifestyle. Outside, a spacious concrete patio overlooks an expansive backyard offering endless possibilities for entertaining, gardening, play, or simply relaxing outdoors. A detached two-car garage provides ample space for parking, storage, and hobbies. Every detail has been thoughtfully curated to create a home that is as functional as it is beautiful, offering the perfect balance of sophisticated design, comfortable family living, privacy, and exceptional indoor-outdoor entertaining. Offered fully furnished, this exceptional home presents a rare opportunity to move in and immediately begin enjoying everything it has to offer.

Baird & Warner Kit Welch 727.512.0257 Email
Property Details
Feature Descriptions
Room Information
Schools
Disclaimer: The accuracy of all information regardless of source, including but not limited to square footage and lot size, is deemed reliable but not guaranteed nor warranted and should be personally verified through personal inspection by and/or with the appropriate professionals.
Location
See details and scored characteristics about this location.


Select a format below, new window will open and will prompt you to print.


AWARD WINNING SERVICES

GLOBAL REACH & HOME INSURANCE



WEBSITE AWARDS


Market Report
Sign up today to stay updated on what’s happening in your local real estate market.
